150 square feet measures 10 by 15 feet as a rectangle or 12.25 by 12.25 feet as a nearly perfect square, equal to 13.94 square meters. That’s just shy of one standard US parking space (162 sq ft), about two-thirds of a one-car garage, or a typical guest bedroom.
So how big is 150 square feet in everyday terms? It’s one of the most common room sizes in American homes and rentals, which is exactly why the question comes up so often. Apartment hunters see it listed as a secondary bedroom. College students measure their dorm against it. Homeowners setting up a home office or nursery run into the same number, and so do renters comparing storage options online.
That last group matters too, since a 10×15 storage unit uses this exact footprint. Whether you’re staring at a blank floor plan or a tape measure stretched across an empty room, the shape of that space changes everything about what fits inside. This guide breaks down exact dimensions, real-world visual comparisons, furniture layouts, and the material math for paint and flooring.
What Are the Dimensions of 150 Square Feet?

The math behind square footage is simple: Length × Width = 150 sq ft. Because that total comes from multiplying two separate numbers, there’s no single “correct” shape for a 150 sq ft space. A short, wide room and a long, narrow one can hold the exact same area while feeling completely different in person.
That’s why 150 sq ft room dimensions vary so much from one listing to the next. A landlord’s “10×15 bedroom” and a “6×25 bonus space” technically match on paper, but they live very differently in practice. Here are five common dimension pairs that each equal 150 square feet.
| Dimensions (Feet) | Dimensions (Feet & Inches) | Room Shape | Common Real-World Use |
| 10 ft × 15 ft | 10’0″ × 15’0″ | Classic Rectangle | Standard bedroom, home office, 10×15 storage unit |
| 12.25 ft × 12.25 ft | 12’3″ × 12’3″ | Perfect Square | Balanced guest bedroom, small living room, dining area |
| 12 ft × 12.5 ft | 12’0″ × 12’6″ | Near-Square | Master bedroom in older homes, college dorm room |
| 7.5 ft × 20 ft | 7’6″ × 20’0″ | Narrow Galley | Walk-in pantry/laundry combo, sunroom, narrow balcony |
| 6 ft × 25 ft | 6’0″ × 25’0″ | Long Corridor | Hallway, bowling-lane style studio kitchen/entryway |
Why Room Shape Matters More Than Total Square Footage
Proportions decide what you can actually live with, not just the total number. A 12 ft × 12.5 ft room comfortably fits a US Queen bed, which measures 5 feet wide by 6 feet 8 inches long, with clear walking space on both sides.
Stretch that same 150 sq ft into a 6 ft × 25 ft corridor, though, and the math stops working. A Queen bed placed across that 6-foot width would touch both walls and block the entire passage. Same square footage, completely different livability.
How Many Square Meters Is 150 Square Feet? (Exact Unit Conversions)
150 square feet equals 13.94 square meters, or 13.935 m² to be exact. That makes it an easy number to keep in your back pocket when comparing a US listing to an international floor plan.
The math is simple. According to the official National Institute of Standards and Technology (NIST), 1 square foot equals 0.09290304 square meters. Multiply 150 by that figure and you land on 13.94 m². If you’d rather skip the decimals, just divide your square footage by 10.764 for a quick mental shortcut.
Square meters aren’t the only unit worth knowing, though. Depending on what you’re shopping for or measuring, these other conversions come in handy too.
| Unit of Measurement | Exact Conversion for 150 Sq Ft | When You Need This Unit |
| Square Meters (m²) | 13.94 sq meters | International real estate & appliances |
| Square Yards (yd²) | 16.67 sq yards | Ordering broadloom carpet & turf (150 ÷ 9) |
| Square Inches (in²) | 21,600 sq inches | Small tile layouts & crafting (150 × 144) |
| Acres | 0.00344 acres | Property land deeds & backyard shed permits (150 ÷ 43,560) |
How Big Is 150 Square Feet Visually? (5 Everyday Comparisons)

Numbers on a floor plan only tell half the story. What does 150 square feet look like when you’re actually standing in the room? These five everyday American objects give you an instant mental picture without ever pulling out a tape measure.
- Almost One Standard US Parking Space. A typical American parking stall measures 9 ft × 18 ft, or 162 square feet. That puts 150 square feet at 93% of a single parking spot, just 12 square feet short of the full painted rectangle you pull into every day.
- 4.5 Queen Mattresses Laid Flat. A US Queen mattress measures 60 by 80 inches, which works out to 33.33 square feet. Line up four and a half of them edge to edge and you’ve covered 150 square feet exactly. Prefer King beds instead? A King measures 76 by 80 inches (42.22 sq ft), so it takes about 3.5 of those to match the same area.
- Nearly Two-Thirds of a One-Car Garage. A standard single-car garage runs 12 ft × 20 ft, totaling 240 square feet. A 150 sq ft space fills 62.5% of that garage floor, leaving roughly a third of it open.
- About 3.3 Regulation Ping-Pong Tables. An official table tennis table measures 9 ft × 5 ft, or 45 square feet. Three full tables placed side by side cover 135 square feet, with 15 square feet left over for a walkway around them.
- Nearly 5 Sheets of Plywood. A standard 4 ft × 8 ft sheet from Home Depot or Lowe’s covers 32 square feet. Lay down 4.7 sheets flat on the floor and you’ve mapped out the full 150 square feet.
Is 150 Square Feet Big Enough for a Bedroom, Office, or Micro-Studio?
Yes, 150 square feet is a generous medium-to-large secondary bedroom in most US homes. Is 150 square feet big for a bedroom by legal standards, too? Under the International Residential Code (IRC Section R304), a habitable room needs only 70 square feet of floor area and a 7-foot minimum width to meet code. That makes a 150 sq ft bedroom more than double the legal minimum, with plenty of room to spare for real furniture.
What Fits Inside a 150 Sq Ft Bedroom, Dorm, or Home Office?
What actually fits depends on how you’re using the space. Here’s how 150 square feet plays out across three common layouts.
- Adult or Guest Bedroom: A Queen bed (33.3 sq ft) fits comfortably with 30 to 36 inches of walking clearance on both sides, plus two nightstands, a full dresser, and a small desk. A King bed works here too, though it tightens up the space left for a desk.
- Home Office or Bonus Room: This footprint easily handles two 60-inch desks for a shared two-person workspace, ergonomic chairs, and a bookshelf or two. It also has enough floor space for a compact home gym setup, like a power rack and bench, if you’d rather skip the desks.
- 150 Sq Ft Micro-Studio or Dorm Room: This is where things get tight, since sleeping, working, and eating all have to share one footprint. A Twin XL daybed, loft bed, or Murphy bed frees up floor space that a Queen bed would otherwise swallow whole. Vertical wall shelving helps too, and it’s worth double-checking that closet and entry doors have their full 30-to-32-inch swing arc without hitting the bed frame.
What Fits in a 150 Square Foot (10×15) Storage Unit?
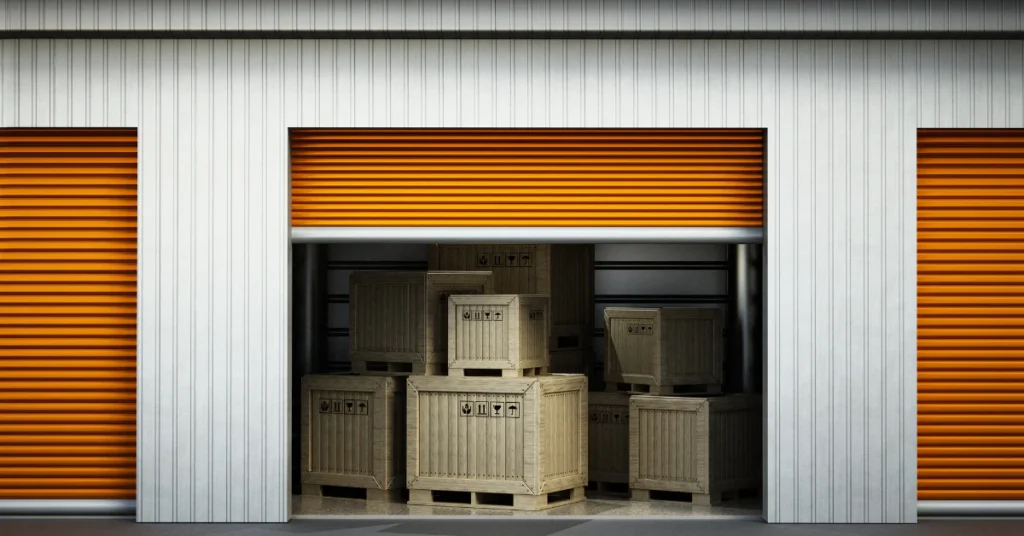
In the US self-storage world, brands like Extra Space Storage and U-Haul sell 150 sq ft as the standard 10×15 storage unit, measuring 10 feet wide by 15 feet deep. Since these units typically have 8-foot ceilings, that floor space actually gives you 1,200 cubic feet of total packing volume once you factor in height.
So what fits in a 10×15 storage unit in practical terms? Quite a lot, as this breakdown shows:
- The full contents of a 2-bedroom apartment, or furniture from 2 to 3 bedrooms
- Large furniture pieces: a sectional couch, King or Queen mattress sets, a dining table with 4 to 6 chairs, and dressers
- Major appliances: a full-size refrigerator, washer, and dryer
- Moving boxes: roughly 150 to 300 medium boxes if storing boxes alone, or several dozen totes stacked around existing furniture
One common mistake deserves its own callout: can a car fit in a 10×15 unit? Despite what some sites claim, most modern sedans measure 15.5 to 16 feet long, which means the roll-up door simply won’t close with a car parked inside a 15-foot-deep space. You’ll need a 10×20 unit to store a full-size vehicle. That said, a 10×15 unit handles 2 to 4 motorcycles, ATVs, or lawn tractors without any trouble.
How Much Flooring, Paint, and AC Cooling Do You Need for 150 Sq Ft?
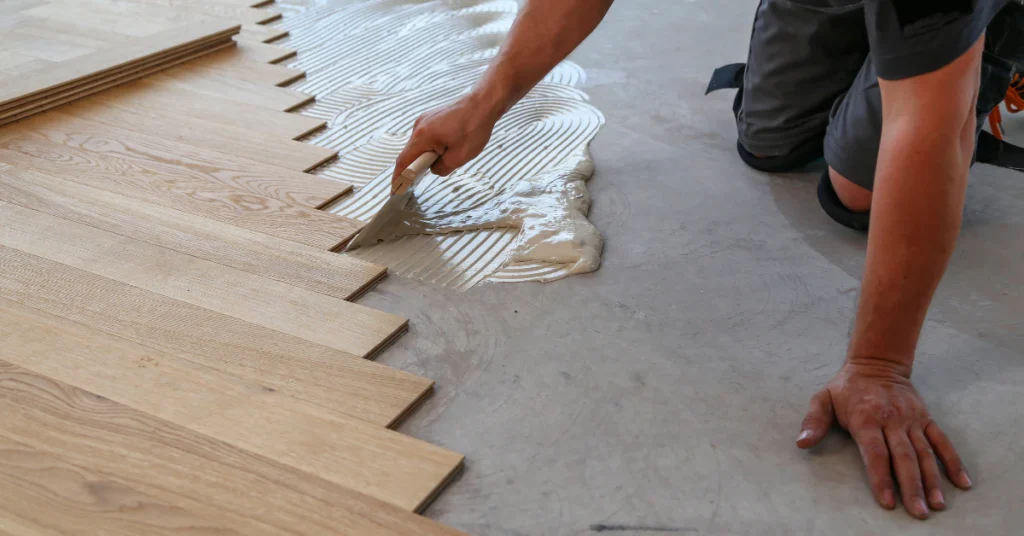
Remodeling a 150 sq ft space takes a bit more math than just the floor number. Here’s exactly how much flooring, paint, and cooling capacity you’ll actually need.
Flooring Material (LVP, Laminate, Hardwood, Tile): Never buy exact square footage, since corner cuts and doorway trimming always eat into your supply. Add a 10% waste factor: 150 sq ft + 15 sq ft = 165 square feet total. Standard flooring boxes cover 20 to 24 sq ft each, so plan on buying 7 to 8 boxes. If you’re carpeting instead, that’s 16.67 square yards before accounting for waste.
Wall & Ceiling Paint (The Floor-vs-Wall Rule): Sherwin-Williams states that 1 gallon of paint covers 350 to 400 square feet. Painting a 150 sq ft ceiling only takes 2 quarts, or half a gallon, per coat. The walls are a different story. A 10×15 ft room with 8-foot ceilings has a 50-foot perimeter (10+10+15+15), and multiplying that by the 8-foot height gives you 400 square feet of wall area. That means 1 full gallon for a single coat, or 2 gallons for two coats.
Air Conditioner BTU Size: A 150 sq ft room needs a 5,000 to 6,000 BTU window or portable AC unit, according to the official ENERGY STAR Room Air Conditioner Guide. Adjust that baseline down by 10% for heavily shaded rooms, up by 10% for sunny ones, and add 600 BTUs for each occupant beyond two.
Frequently Asked Questions About 150 Square Feet
How many steps is 150 square feet?
An average adult step covers about 2.5 feet, so a 10 × 15 foot room works out to roughly 4 steps across the width and 6 steps along the length. That’s a quick way to estimate a room’s size without pulling out a tape measure.
Can two people comfortably share a 150-square-foot bedroom?
Yes. Standard US occupancy guidelines typically call for at least 50 sq ft per person in a shared bedroom, putting the minimum for two people at 100 sq ft. A 150 sq ft room clears that bar easily, whether it’s a couple sharing a Queen bed or two siblings each with a Twin.
How big is a 150 sq ft backyard shed?
A 10×15 ft or 12×12.5 ft shed gives you enough floor space for a riding lawn mower, a workbench, bicycles, and wall shelving, or even a small backyard office pod.
At the end of the day, 150 square feet sits almost exactly at the size of a parking space, but how it feels depends entirely on its shape. Measure your exact length and width, check door swing clearances before furniture shopping, and that number on the listing will finally make sense in real life.