
1000 square feet equals 92.90304 square meters. That’s about the size of a standard 2-bedroom apartment, with room for a kitchen, living room, and 1 to 2 bathrooms. It’s also roughly half the size of a singles tennis court.
So how big is 1000 square feet, really? Numbers on a listing don’t always translate into something you can picture in your head. You see “1000 sq ft” on a floor plan or rental ad, and it’s hard to know right away if that’s enough space for your furniture, your family, or your home office.
This guide breaks it down using things you already know: parking spaces, swimming pools, garages, and tennis courts. Each comparison gives you a quick mental anchor, so you can judge a space without pulling out a tape measure.
By the end, you’ll have a clear sense of what 1000 square feet looks like in real life, whether you’re checking out an apartment, planning a renovation, or just curious how your current place measures up.
Visualizing 1000 Square Feet with Everyday Objects

Numbers alone don’t tell you much. To really answer how big is 1000 square feet visually, it helps to line it up against things you already see every day.
Start with parking spaces. A standard space in the US runs about 162 square feet, so 1000 square feet works out to roughly 6 of them lined up side by side. Next time you’re in a parking lot, count six spots and you’ve got a rough outline of a 1000 sq ft home.
Sports courts work too. A regulation singles tennis court covers about 2,106 square feet, according to official dimension guidelines. That means 1000 square feet is close to half a tennis court, net included.
Swimming pools offer another angle. An average rectangular in-ground pool measures around 200 square feet, so you’d need about 5 of them to match 1000 square feet of living space.
Garages are a good one for homeowners. A typical 2-car garage falls between 400 and 576 square feet, which means 1000 square feet is close to two garages put together.
Here’s a quick summary table:
| Comparison | Size | Equivalent to 1000 Sq Ft |
| Parking space | 162 sq ft | About 6 spaces |
| Tennis court (singles) | 2,106 sq ft | About half a court |
| In-ground pool | 200 sq ft | About 5 pools |
| 2-car garage | 400-576 sq ft | Nearly 2 garages |
For official measurements on parking space dimensions, you can check local zoning codes like Columbia’s municipal code, which lays out standard space sizes used across many US cities.
These comparisons aren’t exact science, but they give you a real-world feel for the space instead of just a number on paper.
What Fits in a 1000 Square Feet Apartment or House?
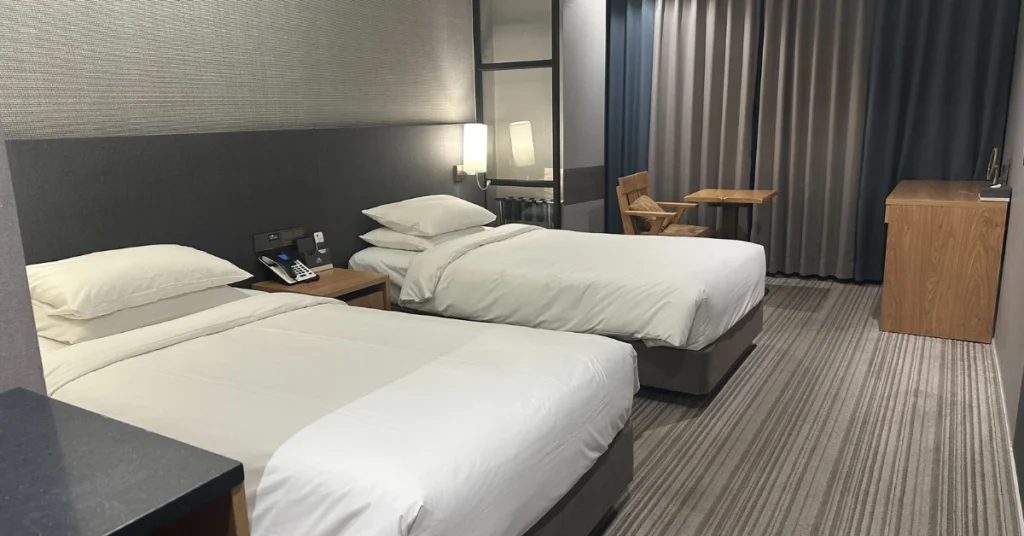
So how big is 1000 square feet apartment living actually feel like once you walk inside? For most people, it comfortably fits a 2-bedroom, 1- to 2-bathroom layout, along with a living room, a dining area, and a kitchen. It’s a size that works well for a couple, a small family, or someone who wants extra space without the upkeep of a larger home.
The same logic applies if you’re asking how big is 1000 square feet house instead of an apartment. The layout usually looks similar, just with the bonus of a yard or garage outside the main footprint. Builders often use this size as a sweet spot between a cramped studio and a space that costs too much to heat and furnish.
If you’re trying to figure out how big is 1000 square feet room by room, it helps to break the total down into individual spaces. Here’s a typical split for a 1000 sq ft home:
- Living room: around 300 sq ft
- Primary bedroom: around 150 sq ft
- Second bedroom: around 120 sq ft
- Kitchen: around 150 sq ft
- Dining area: around 100 sq ft
- Bathrooms (1-2 combined): around 80-100 sq ft
- Hallways and closets: remaining space, usually 50-100 sq ft
These numbers shift depending on the layout, but they give you a realistic starting point. Open-concept designs, where the kitchen, dining, and living areas share one open space, tend to make 1000 square feet feel larger than it is on paper. Separate, walled-off rooms can make the same square footage feel smaller and more closed in.
If you’re apartment hunting or reviewing house blueprints, this breakdown is a useful checklist. Compare it against any floor plan you’re looking at to see if the room sizes line up with what you actually need, especially if you’re used to a bigger or smaller space.
How Big Is 1000 Square Feet of Land, Lawn, or Yard?

Outdoor space feels different from indoor space. There’s no walls, no ceilings, just open ground. So how big is 1000 square feet of lawn once you’re standing on it?
Picture a square patch about 31.6 feet on each side. That’s enough room to work with, but it’s not sprawling. It’s a backyard, not a park.
If you’re wondering how big is 1000 square feet yard in practical terms, think about what fits. A good-sized patio could take up 200 to 300 square feet. Add a fire pit area with seating, and you’ve used another 100 to 150 square feet. There’s still plenty left for grass, a few garden beds, or a small play area for kids.
A vegetable garden alone could easily fill a good chunk of that space. A 400-square-foot garden plot is considered medium-sized, and it would still leave room for a sitting area or walkway around it.
For land in general, how big is 1000 square feet land depends on what you’re building. It’s not enough for a full single-family home with a yard, but it works for a small cottage, a large garage, or a standalone studio structure.
Outdoor 1000 square feet gives you options. You can split it between function and relaxation, a patio here, a garden there, open grass in between. It’s small enough to manage easily but large enough to actually do something with.
How Big is a 1000 Square Feet Garage?

A 1000 square feet garage is on a different level from what most homes have. So how big is 1000 square feet garage space compared to the norm? A standard 2-car garage typically runs between 400 and 500 square feet, as outlined by common residential building standards. That means a 1000 sq ft garage is roughly double the usual size.
With that much room, you’re not just parking two cars. You could comfortably fit 4 to 5 vehicles side by side, depending on how you arrange the layout and leave space for doors to open.
Or you could go a different route entirely. Keep it as a standard 2-car garage and use the remaining 500 to 600 square feet for something else. A home gym fits easily in that leftover space. So does a workshop with room for tools, a workbench, and a few storage shelves. Some homeowners split the extra area between a small office and a storage zone for seasonal items.
This size also works well if you’re into cars as a hobby. You get parking for your daily drivers plus a dedicated bay for a project vehicle, with enough space left over to move around it freely.
A garage this size isn’t standard, but it’s not unheard of either. It’s the kind of space you see in homes built for people who need more than just a place to park. For more on typical garage dimensions, this overview of standard garage sizes breaks down common layouts.
Does 1000 Square Feet Feel Big or Small?
Here’s something most square footage numbers won’t tell you: layout matters more than the total size. Any how big is 1000 square feet comparison based on numbers alone misses this part.
An open-concept home with high ceilings and large windows can make 1000 square feet feel spacious. Light travels further, sightlines stretch across the whole space, and there’s nothing chopping up the room visually. You walk in and it feels bigger than the number suggests.
Chop that same space into separate rooms with long hallways, though, and it shrinks fast. Narrow doorways, low ceilings, and too many walls eat up usable space and make 1000 square feet feel like a shoebox.
If you’re working with a layout on the smaller or more divided side, a few tricks help. Multi-functional furniture, like a sofa bed or a dining table that folds down, frees up floor space without sacrificing function. Mirrors placed well can also make rooms feel larger than they are.
Bottom line: the same 1000 square feet can feel completely different depending on how it’s built. Don’t judge a space by the number alone.
Frequently Asked Questions
Is 1000 square feet big enough for a family of 4?
It’s tight but doable. A family of 4 can live comfortably in 1000 square feet, though kids will likely need to share a room. Smart storage solutions, like built-in shelving and multi-functional furniture, help make the space work without feeling overcrowded.
How many people can comfortably live in a 1000 sq ft apartment?
Generally, 2 to 3 people can live comfortably in a 1000 sq ft apartment. This size typically offers a 2-bedroom layout with enough room for a living area, kitchen, and dining space without feeling cramped.
Is 1000 sq ft a small house?
Yes. Compared to the US average home size of around 2,200 square feet, 1000 sq ft is considered a small starter house or cottage. It’s still large enough for a full kitchen, living room, and 2 bedrooms, just on a more compact scale.
How big is 1000 square feet in square meters?
1000 square feet equals exactly 92.90304 square meters. This conversion is useful if you’re comparing listings or floor plans that use the metric system.
What’s the difference between 1000 sq ft feeling big or small?
Layout plays a bigger role than the raw number. Open-concept designs with high ceilings make 1000 square feet feel spacious, while homes divided into many small rooms with long hallways can feel cramped at the same size.
Conclusion
At the end of the day, 1000 square feet is a flexible number. It can hold a cozy 2-bedroom apartment, a small starter house, a massive garage, or a well-planned backyard. The actual feel of the space comes down to layout, lighting, and how it’s divided. Use the comparisons above as a starting point, then picture your own furniture, family, and daily routine inside that footprint before you decide if it’s the right fit.